Iowa City Epoxy Flooring has spent more than 20 years putting epoxy flooring in Washington kitchens, shops and garages, and on a food-service job we start with the paperwork the owner will file rather than the slab itself. A commercial kitchen floor here is described in writing before a grinder ever touches it. Our job is to make that written description accurate, specific and easy to check later.
That means our proposals name the product line, the coat count and the finished thickness, the same details an owner needs when a form asks what the floor will be finished with. We also map cracks, spalls and old coatings before pricing, and we say plainly when a slab should be repaired or replaced instead of coated.
What follows is how a coating project fits the local food-establishment process, written for owners planning a new kitchen or a remodel. We don’t submit plans on anyone’s behalf and we have no standing with the health office, so this page explains the steps rather than promising an outcome. The owner files; we supply the floor details the filing calls for.
Washington County Environmental Health and the Courthouse Office
One County, One Health Department
Washington is the county seat of Washington County and part of the Iowa City metropolitan area, and its food establishments answer to a local office rather than a regional one. Washington County Environmental Health issues permits for and inspects food businesses under a contract with DIAL, the state agency that oversees food safety. On the state’s jurisdiction map, that contract covers Washington County alone.
The department mails from PO Box 889 at the courthouse in Washington, and its phone number is (319) 653-7782. For a restaurant, cafe or school kitchen in town, this is the office that sees the floor plan. It is a different office from the one Iowa City restaurants deal with, and its form has its own wording worth reading closely.
Opening Waits on the License
The county’s application quotes Iowa law directly: a food establishment or food processing plant may not open or operate until a license has first been obtained. Completed applications and documents are due at least 30 days before the anticipated opening date. A coating schedule that runs into that window can push an opening, so we plan the slab work backward from the date on the owner’s calendar.
License fees on the current form run from 150 to 400 dollars depending on gross sales, and schools pay nothing. Those numbers belong to the owner’s budget, not ours, but they help explain why the county wants the full picture up front. Everything on the application, floor finish included, is reviewed before the doors open.
Where Our Role Starts and Stops
We are a flooring contractor, not a plan consultant. We cannot speed a review, shorten a timeline or guarantee that any submission is accepted, and no coating we install carries county approval as a product. What we can do is hand an owner a written description of the floor system clear enough to copy onto a plan sheet without guessing.
If the reviewer comes back with a question about the floor, the owner answers it. We help by explaining the system to the owner in plain terms: what the base coat does, what the broadcast adds and what the topcoat protects against. That way the person whose name is on the application understands every line of it.
Looking for epoxy-flooring closer to Marion? See Epoxy-Flooring Services in Marion.
Finish Coat Materials on the Floor Plan
What the Form Asks For
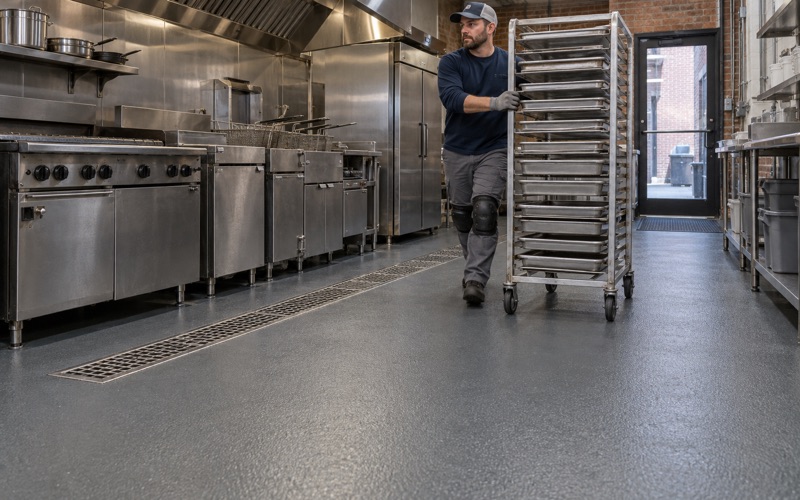
The application lists what a facility floor plan must include: basic layout, equipment locations and a listing, water and sewer connections, restrooms, lighting schedules and a site plan. Alongside those sits the line that matters to us, the surface or finish coat materials of floors, walls and ceilings. A kitchen floor recoat or a new coating is a finish-coat decision the county sees on paper first.
The form asks the owner to list those materials. It does not name a required product or system, and we found no county floor-finish standard that picks one. So the choice between a 100% solids epoxy, a urethane cement or another system is the owner’s, made with a contractor and then described honestly on the plan.
Writing It So It Can Be Checked
A vague entry like “epoxy floor” tells a reviewer very little. Our proposals spell out the product line, the number of coats, the broadcast if one is used and the finished thickness. That same language can go on the plan, and once the floor is down the owner can hold the installed system up against both the quote and the submission.
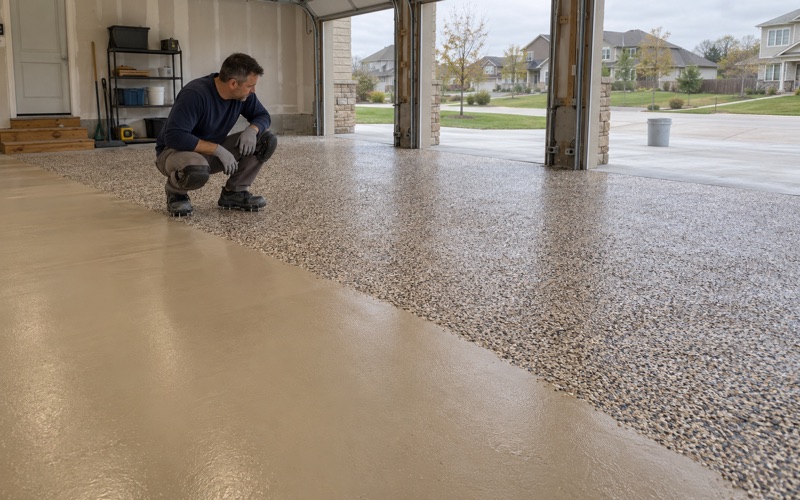
Texture belongs in that description too. We specify slip resistance by the broadcast and topcoat used, such as a quartz aggregate broadcast locked under the final coat, rather than calling a floor non-slip as a slogan. A reviewer reading the plan sees materials, not marketing, and that is what the line on the form invites.
Walls Meet Floors at the Base
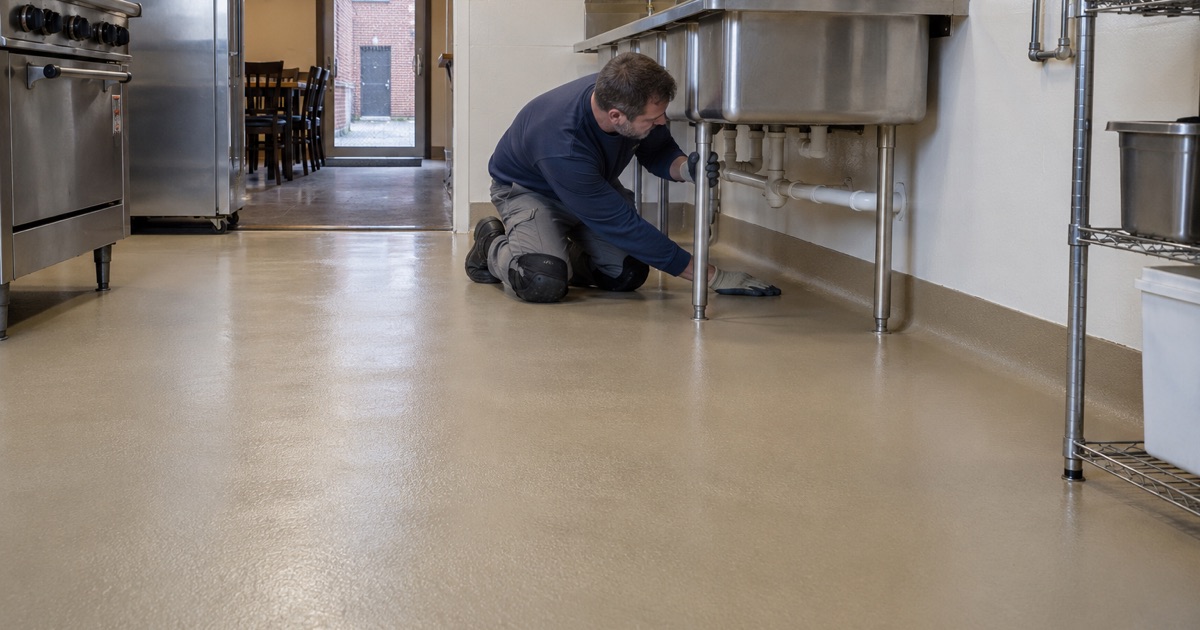
Because the form groups floors, walls and ceilings together, the junction between them deserves a note on the plan as well. On kitchen work we plan a coved base where the floor turns up the wall, and we describe its height and material in the scope. Leaving that detail off is one of the easier ways for a plan and a finished room to disagree.
Walls and ceilings usually fall to other trades, but the base is where those trades and ours meet. We note who installs the cove, what it is made of and how it ties into the floor coating. The plan then shows one continuous surface rather than two materials with a gap the inspector finds later.
Remodels, License Numbers and Review Time
Remodeling a Kitchen You Already Operate
Plan submission is required for new construction and for remodels, not just for brand-new restaurants. The county’s form gives a shorter path for an owner remodeling a facility that already holds a license in their name: submit plans only, with the license number, and notify the inspector. Where ownership and location are not changing, the owner sends a floor plan and equipment list for the affected areas.
A floor recoat in a working kitchen often counts as one of those affected areas. We give the owner a scope that covers just the rooms being coated, with the existing finish, the prep method and the new system named. That keeps the submission matched to the work instead of describing the whole building when only the dish room and prep line are changing.
Three to Four Weeks on the Calendar
The current county form says plan reviews generally take 3 to 4 weeks and that there is no fee for plan review. Those terms come from the form as it reads now and could change, so we ask owners to confirm them with the department before locking a date. We then build our schedule around that window rather than assuming it away.
In practice we can survey the slab, run moisture testing and deliver a written proposal while the plans are still with the reviewer. Material ordering and crew dates follow once the owner hears back. Running those steps side by side keeps the floor from becoming the reason a reopening or a first opening slides.
Phasing Around a Working Business
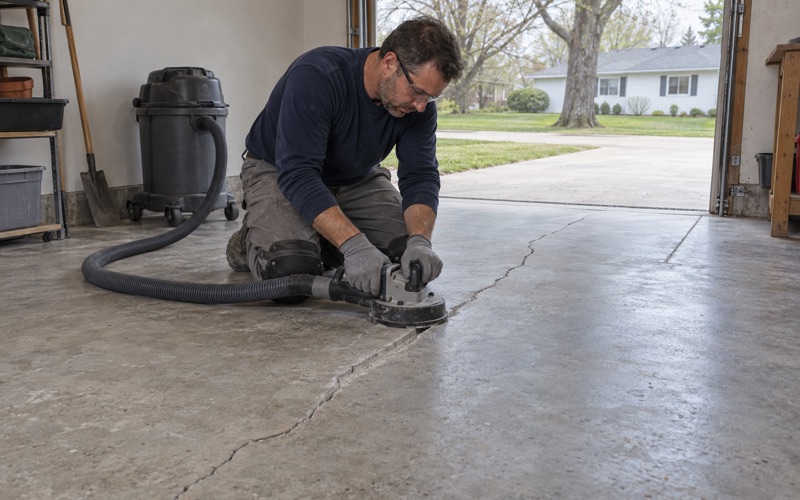
Remodels rarely happen in empty buildings. We phase floor work around service hours, with overnight and weekend windows when a kitchen or production line cannot stop for long. Grinding dust is captured at the machine with a vacuum rather than washed toward a floor drain, which matters in a room that will be back to food prep within days.
We also schedule cure time honestly. Cure follows slab temperature and dew point rather than the calendar, so a return-to-service date is set once the room conditions are known. An owner who knows that date in advance can tell staff, suppliers and the inspector when the kitchen will be back.
Matching the Floor System to the Food Code
The Code Behind the Inspection
Iowa adopts the 2017 FDA Food Code with Supplement, and the county’s application cites Iowa Food Code sections directly. We plan kitchen floors around that code: durable, easily cleanable surfaces, coved floor and wall junctures under section 6-201.13, and the antislip allowance in section 6-201.11 for areas where traction matters more than a glossy finish.
The inspector looks at the finished room against those rules, so the floor system has to suit the work done on it. Wet prep areas, dish rooms and walk-in thresholds get a texture chosen for footing, while dry storage may stay smoother. Each choice goes into the scope in plain words the owner can repeat on the plan.
Preparation That Earns the Bond
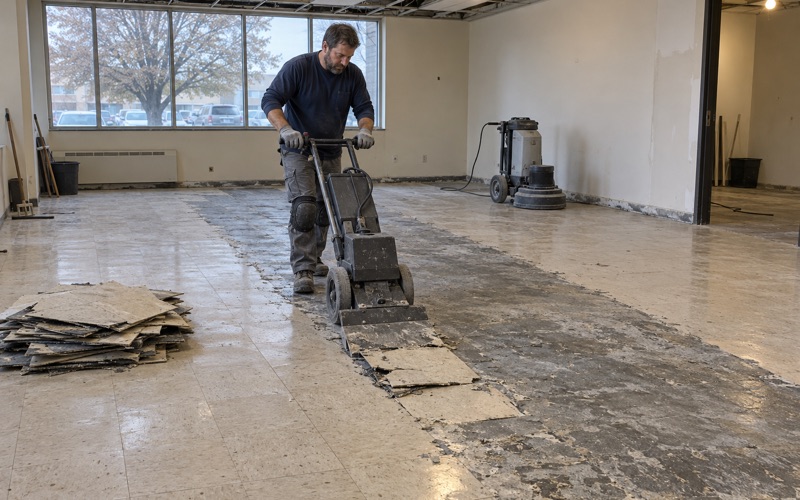
Every slab is opened with a diamond grinder or a shot blaster to a real ICRI concrete surface profile, never an acid etch. Old coatings, grease-soaked patches and spalls are mapped before pricing, because a kitchen floor carries years of cleaning chemicals and hot water. If the concrete underneath cannot hold a coating, we say so and recommend repair or replacement first.
Moisture testing is part of the written scope before the price is final. Depending on the slab, that can be an ASTM F2170 in-situ relative humidity probe or an ASTM F1869 calcium chloride test, and the readings decide whether a moisture-mitigation primer is needed. Before the job is sold we explain what the coating warranty excludes, and moisture vapor transmission is the first exclusion we name.
Homes and Shops Outside the Kitchen
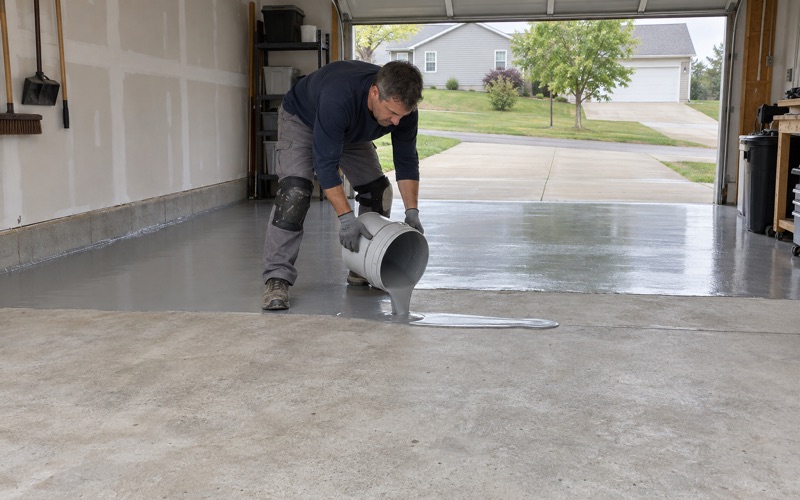
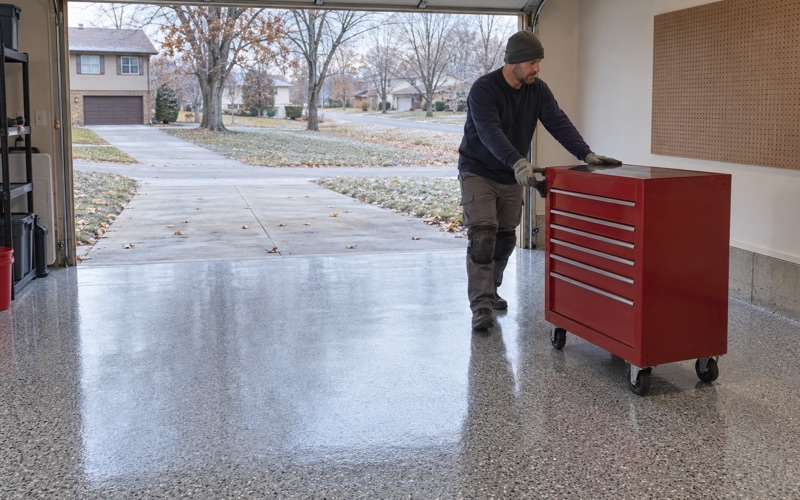
Not every Washington project involves the county health office. Many houses here are detached homes whose basement and garage slabs carry decades of patches and earlier finishes. Those floors get the same grinding, moisture testing and crack mapping, with garage systems chosen to stand up to the brine and rock salt that ride in on tires from November through March.
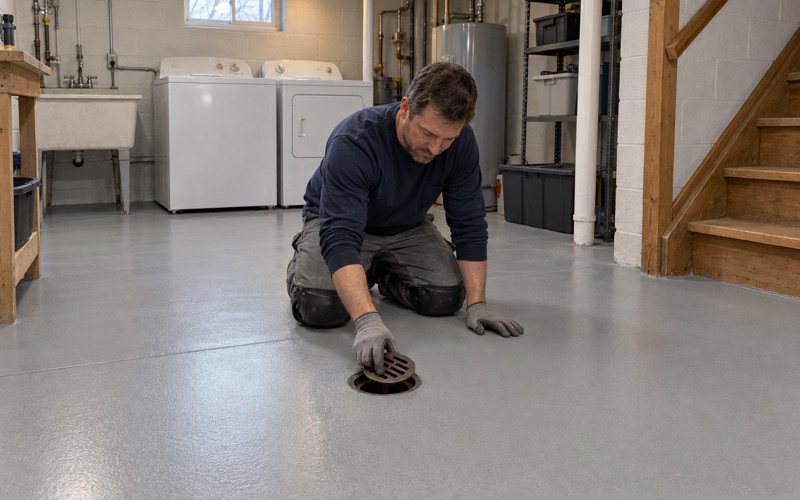
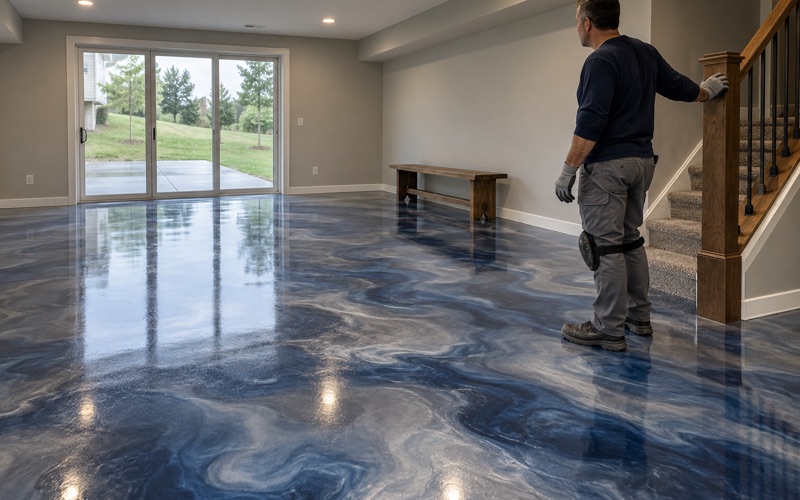
For attached garages and basements we offer low-odor products as a comfort and re-entry choice, not as anything Iowa law requires. A floor coating is never radon mitigation, waterproofing or flood protection, and we do not sell it as any of those. Radon testing and mitigation in Iowa take a state credential under Iowa Code chapter 136B, which a flooring crew does not carry.
- 20+ Years Coating Concrete
- Moisture Test in Every Scope
- Free Written Estimates