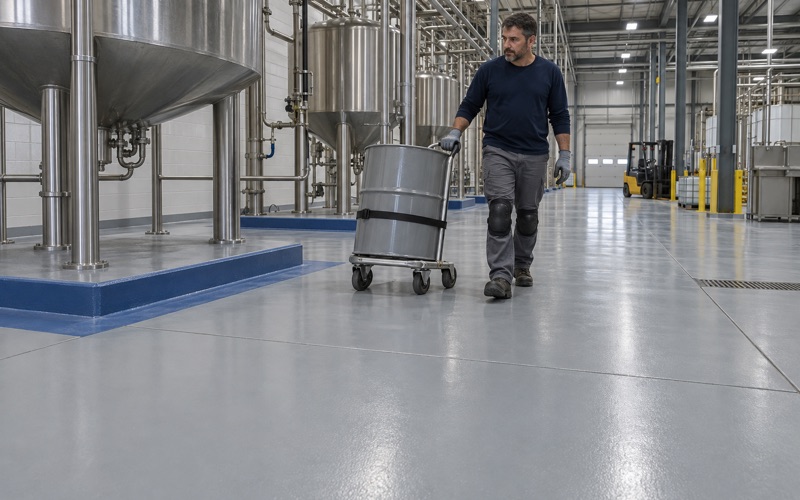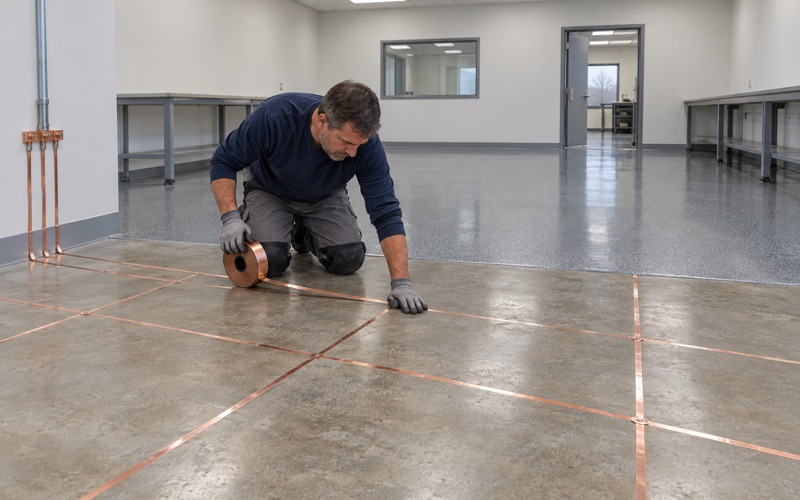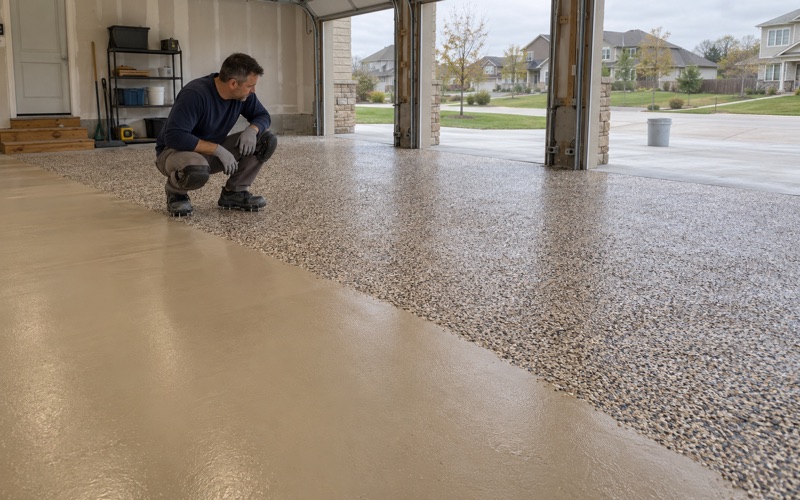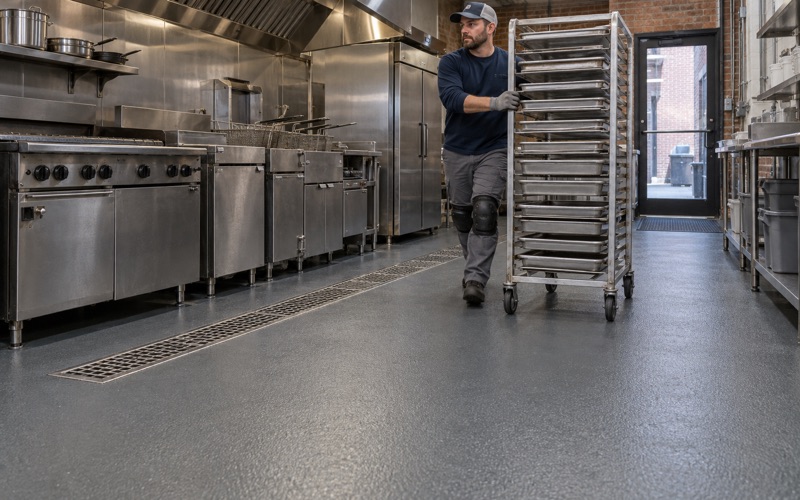
Iowa City Epoxy Flooring has spent more than 20 years on epoxy flooring in Hiawatha and across eastern Iowa, and the plant floors we take on here share one trait. The floor does more than carry equipment. In a packaging plant it shows where work happens, where product waits and where nothing should cross, and we plan for that from the first walk-through.
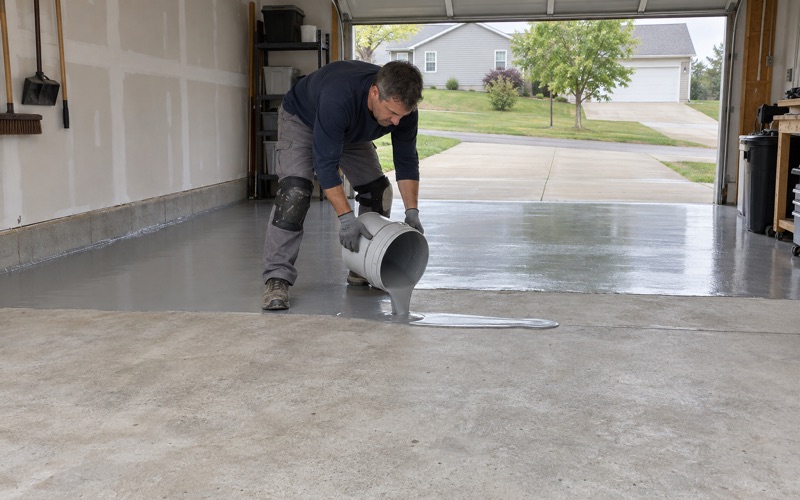
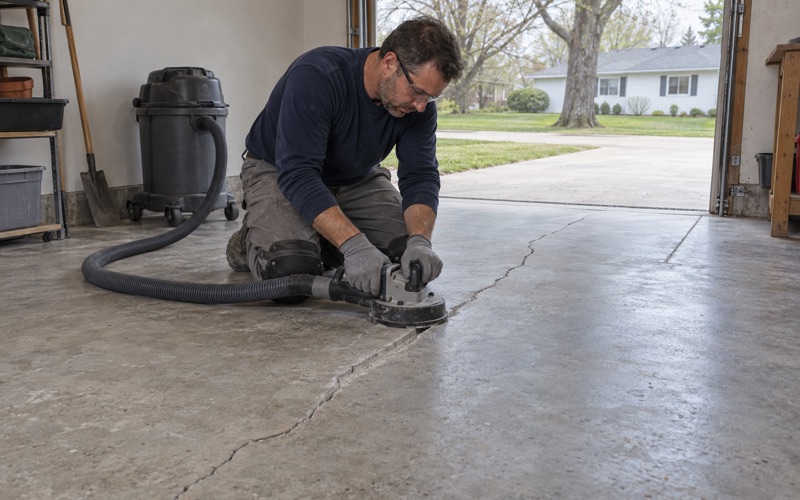
Every slab we coat is opened with a diamond grinder or a shot blaster rather than an acid etch, which gives the primer a real profile to hold. Before a price is final, the written scope includes a moisture test, and the proposal names the product line, the coat count and the finished thickness. A plant engineer can check the finished floor against that page.
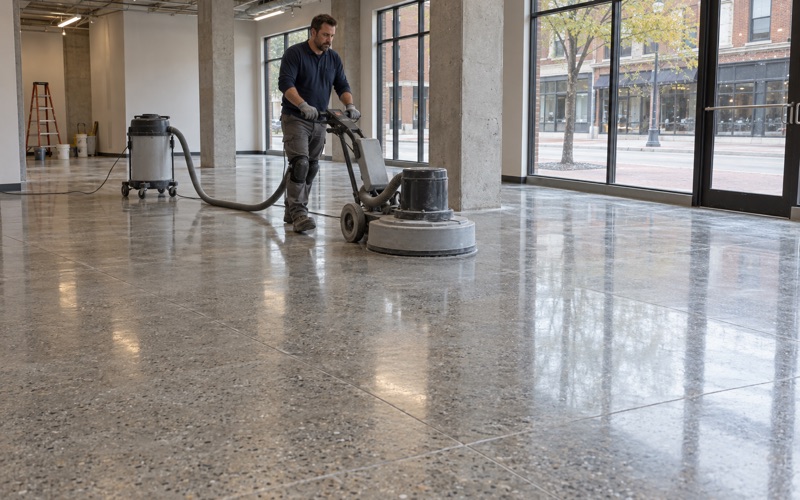
Production floors are phased around shifts. Where a line cannot stop, we work overnight and weekend windows, and grinding dust is captured at the machine with a vacuum instead of being rinsed toward a floor drain. Cleanup should never become somebody else’s problem on Monday morning.
Contract Packaging and the Rules Behind the Floor
A packing plant on North Center Point Road
Hiawatha is a Linn County suburb on the northwestern side of Cedar Rapids, and part of its industrial base sits along North Center Point Road. CCB Packaging, at 1905 North Center Point Road, provides packaging services for food and pharmaceutical companies, according to a February 2026 release from the Iowa Economic Development Authority. KCRG has reported that the plant runs around the clock.
That combination shapes floor work more than any finish choice. In a building that packs for food and pharmaceutical brands, floor layout, cleaning and changeovers are tied together. We have no relationship with CCB or any Hiawatha plant; we describe it here because it shows what packaging floors in this city are asked to do.
What 21 CFR 211.42 says about the building
Where a drug product is packed, the federal good manufacturing practice rules in 21 CFR Part 211 reach the building itself. Section 211.42(a) says a building used to manufacture, process, pack or hold a drug product must be of suitable size, construction and location to facilitate cleaning, maintenance and proper operations. Paragraph (b) asks for enough space to place equipment and materials in an orderly way so mixups do not happen.
Whether Part 211 governs a given line depends on what that line packs, and that is the plant’s determination, not ours. What we can say plainly is that the rule does not call for epoxy or any particular coating. It sets a goal, and a coated floor is one way a plant may choose to meet the cleaning part of it.
Cleaning as a floor-design question
A bare slab in a packaging hall dusts, stains and holds spilled product in its pores. A properly bonded 100% solids epoxy closes that surface so a scrubber can remove what lands on it. A polyaspartic or urethane topcoat can be added where daily traffic wears a lane into the finish.
Texture matters in both directions. A slip-resistant floor is specified by the broadcast and topcoat we name, and a heavier quartz aggregate broadcast grips better but takes more effort to clean. We set that balance zone by zone, with a finer texture where washdown is frequent and more grip at dock doors and wet staging.
Looking for epoxy-flooring closer to Muscatine? See Epoxy-Flooring in Muscatine.
Defined Areas for Packaging and Labeling, Marked on the Floor
What the defined-area rule means in practice
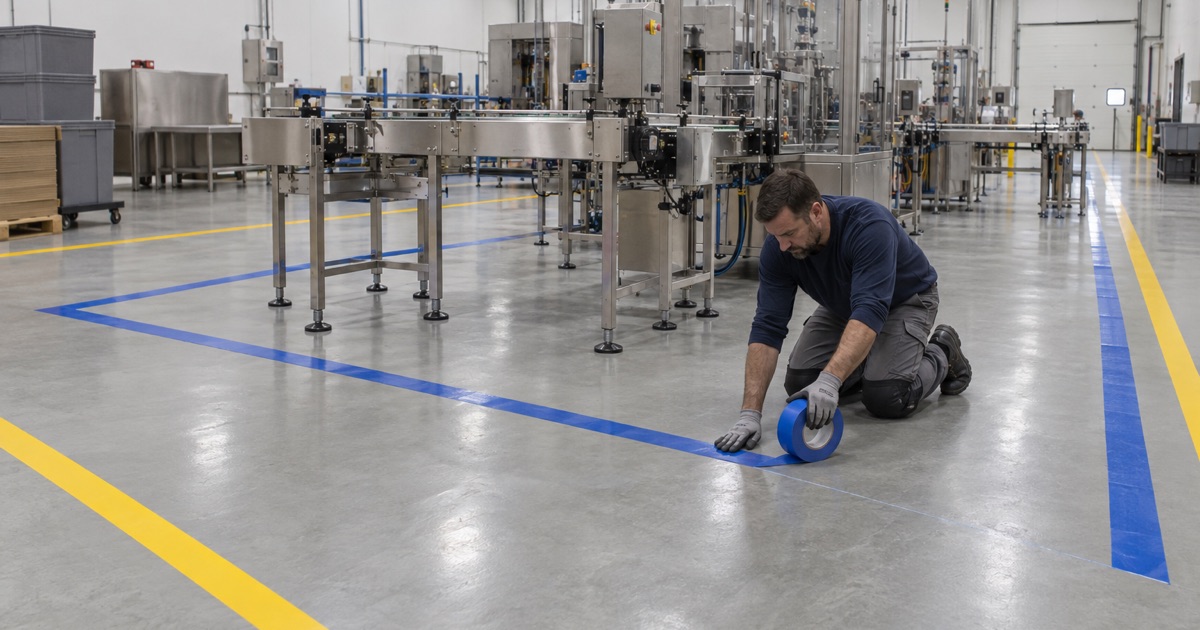
Section 211.42(c) requires operations to be performed within specifically defined areas of adequate size, with separate or defined areas, or other control systems, to prevent contamination or mixups. Packaging and labeling operations are listed in paragraph (c)(6). In most plants those boundaries are not walls; they are lines, hatched zones and labeled squares on the floor.
That makes the floor part of the plant’s mixup control. A faded boundary between two packaging lines, or a hold area whose outline has worn into the concrete, is the kind of detail an auditor notices and an operator stops trusting. A marking layout that stays readable deserves the same planning as the base coat.
Markings that survive traffic
Painted lines on bare concrete wear quickly under forklift tires. We prefer to build markings into the coating system, laying the colored line in epoxy and sealing it under the clear topcoat, so the line wears with the floor instead of ahead of it. Color conventions for hold, reject and staging areas come from the plant’s own procedures, and we follow them rather than inventing a scheme.
Hold and quarantine areas need particular care. Product that has not been released needs a space nobody confuses with the outbound lane, and that space often sits next to the busiest dock. We map those zones before grinding, so the base color, the boundary and any lettering are planned as one layout.
Labeling stations and line ends
Labeling is where a mixup costs the most, because the wrong label on the right product leaves the building looking correct. Floor marking at a labeling station usually defines where incoming roll stock waits, where rejected labels go and where the finished case leaves. Each of those squares is small, and each one has to stay legible after months of mopping.
Line ends deserve the same thought. Finished cases, partial pallets and empty packaging material all collect there, and without a marked home they drift into the neighboring line’s space. A few clearly bounded squares at each line end do more for order than a new sign on the wall.
When a New Automated Line Arrives
The 65,000-square-foot addition
The same state release described plans for a 65,000-square-foot addition and a new automated production line, a $13.3 million investment. For a plant of that kind, an addition means two different floor jobs at once. The new building starts as fresh slab, and the existing floor has to be re-laid around whatever the new line changes.
New concrete has to finish drying before it is coated, and the date on the schedule does not settle that. We test new slabs with ASTM F2170 in-situ relative humidity probes or ASTM F1869 calcium chloride tests, and the readings decide the start date. Where the numbers run high and the schedule is fixed, a moisture-mitigation primer is priced as its own line.
Re-laying boundaries in the existing plant
A new line rarely stays inside its own footprint. Conveyor runs shift, staging lanes move and the space between two existing lines may become a defined area of its own. The old markings then have to come off cleanly, because a ghost line under a new one is the kind of confusion the defined-area rule exists to prevent.
We grind out retired markings rather than painting over them, then patch the coating so the floor reads as one surface. Before we start, cracks, spalls and failing coating are mapped across the affected bays. If a section of slab needs repair before it should be coated, the plant hears that up front, not after the line is set.
Anchor holes and equipment pads
Automated equipment is often anchored to the slab, and anchor holes left behind by a moved machine become dirt traps in an otherwise cleanable floor. We fill and level those before the new coat goes down. Where the new layout calls for a raised housekeeping pad or curb, we coat the finished pad into the surrounding floor so no open seam collects debris.
Working Around Changeovers in a Round-the-Clock Plant
Phasing by bay and by shift
A plant that never stops does not hand over its whole floor. We break the work into bays that line up with planned changeovers and shutdowns, and each bay is ground, coated and returned before the next one opens. The production planner decides the order; we tell them how many hours each bay needs before foot traffic and before forklifts.
Fast-curing polyaspartic topcoats can shorten the return time in some bays. They are not right for every slab or every temperature, so the cure schedule follows slab temperature and the dew point spread at the surface, not the clock alone. A cold slab near an open dock door in January can stretch a cure well past what a product sheet suggests.
Dust, odor and air near open product
Grinding beside packaging lines that are still running calls for dust control first. Our grinders and shot blasters run with vacuums attached, so dust stays at the machine rather than drifting toward open product or being washed into a drain. Work zones are closed off with plastic barriers, and the plant decides which lines can stay live beside them.
Odor is the other concern. Low-odor product lines are available, and we offer them as a comfort choice for the people working nearby, not as a legal requirement. Our coatings are chosen to fit the 40 CFR 59 Subpart D national rule on architectural coatings, and the product line is named in the proposal so the plant can check it.
What we hand back
At the end of each phase the plant receives the product line, coat count and finished thickness for that bay, matched against the proposal. We also explain what the coating warranty leaves out before the work is sold, and moisture vapor transmission from the slab is the first exclusion we name. That record lets a maintenance team plan the next re-marking without guessing.
Building work in Hiawatha falls under the city’s own building chapters, which adopted updated model codes effective January 1, 2022, in coordination with surrounding jurisdictions. A plant break room or kitchen that serves food answers to Linn County Public Health, which handles food inspections for Linn and Jones County. We plan around both before the first bay is opened.
- 20+ Years Coating Concrete
- Moisture Test in Every Scope
- Free Written Estimates