Iowa City Epoxy Flooring has spent more than 20 years on epoxy flooring in Coralville and across the Iowa City area, and the jobs that teach the most are the ones where a floor is judged by what it survives rather than how it looks. Laboratory, clinic and research rooms belong in that group. In those spaces a sealed, seamless floor is part of how the room is cleaned, decontaminated and checked afterward.
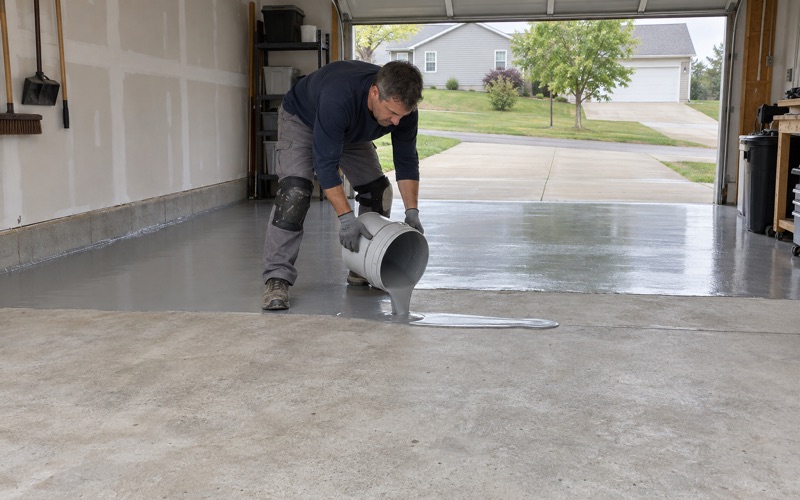
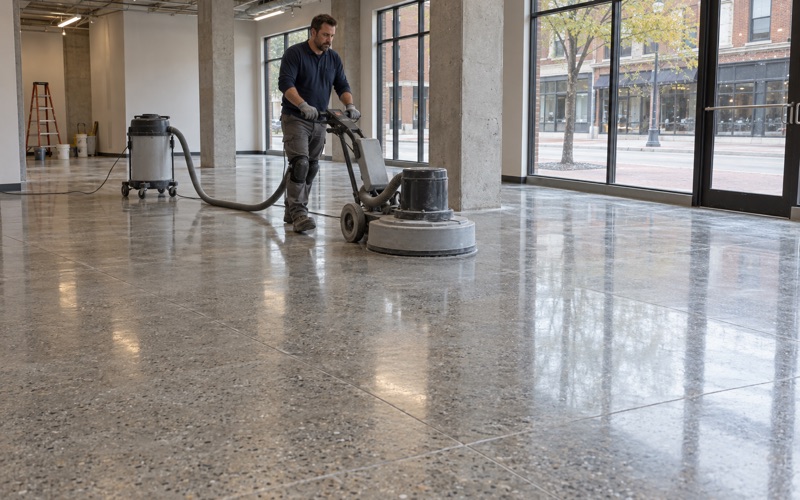
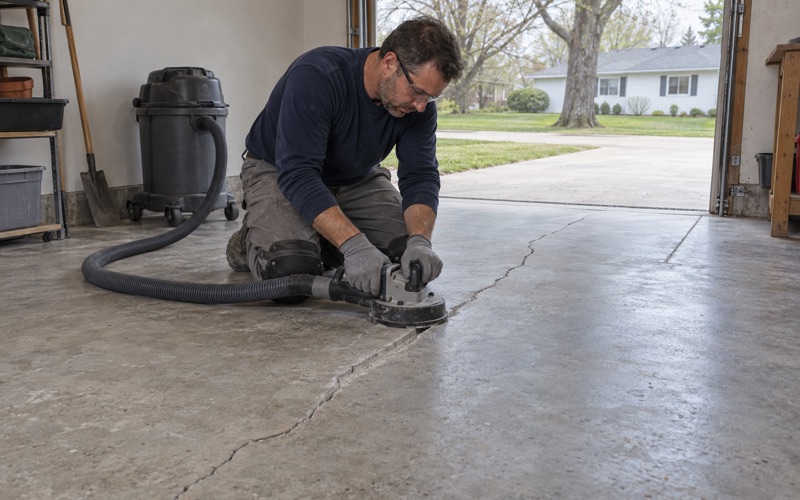
Our approach on that kind of work starts underneath the coating. Every slab is opened mechanically, with a diamond grinder or a shot blaster rather than an acid etch, so the resin has a measured profile to bond to. Moisture is tested and written into the scope before a price is final, because a lab floor that lifts from vapor drive is a floor that has to come back out.
The proposal names the product line, the coat count and the finished thickness, so a facility manager or a biosafety officer can hold the installed floor against the paper. What follows covers the standard that shapes these rooms, the details that decide whether a floor actually seals, and why floor work in a containment space is treated as a change that must be proven afterward.
Coralville’s State Hygienic Laboratory and the BMBL Floor Standard
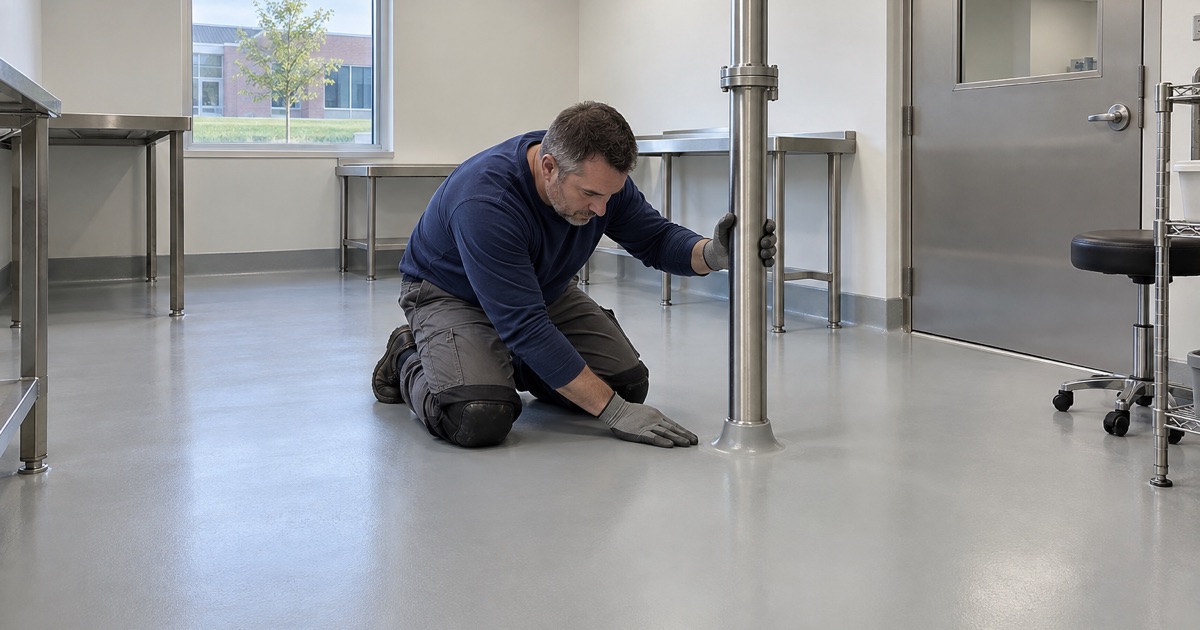
A Containment Lab at the University of Iowa Research Park
The State Hygienic Laboratory is headquartered on the University of Iowa Research Park campus in Coralville, northwest of Iowa City, in a three-story, 113,000-square-foot building completed in 2010. A 2024 addition brought a 2,800-square-foot BSL-3 laboratory and more support space. The lab was founded in 1904, serves all 99 Iowa counties and runs more than 750,000 analyses a year.
We have never worked in that building, and nothing we hold says what floor system its addition carries. We name it because it sets the benchmark for the most demanding floors in Coralville. A biotech suite, a clinic procedure room or a private research space is usually held to a lighter standard, but the questions the BSL-3 rules ask are the right questions for all of them.
What the BMBL Says About the Floor
The CDC and NIH publish Biosafety in Microbiological and Biomedical Laboratories, known as the BMBL, now in its sixth edition. For Biosafety Level 3 it asks that the lab be designed, built and maintained to make cleaning, decontamination and housekeeping practical. Carpets and rugs are not permitted, and seams, floors, walls and ceiling surfaces are to be sealed.
The floor line is more specific. Floors are to be slip-resistant, impervious to liquids and resistant to chemicals, and the flooring is to be seamless, sealed, or poured with integral cove bases. A resinous system can be specified to answer each of those words, but every one of them depends on preparation, detailing and cure as much as on the product in the pail.
Guidance, Not a Product Approval
The BMBL is guidance, and the institution verifies its own lab against it. No coating carries a BMBL approval, and no floor by itself makes a room meet BSL-3. What we deliver is a floor built and documented so the people responsible for the room can verify it, with product data, thickness readings and cure records in their hands.
Looking for epoxy-flooring closer to Tiffin? See Epoxy-Flooring Services in Tiffin.
Sealed Seams and Penetrations at Walls, Doors and Equipment
The Wall Junction and Integral Cove
The BMBL lets a floor qualify by being seamless, sealed, or poured with an integral cove base, and the cove is where many rooms succeed or fail. We run the resin up the wall on a shaped radius, built over a cove strip or troweled from resin mortar, so floor and base form one continuous surface with no square corner for liquid to collect in.
The top edge of that cove is a seam of its own. It is terminated cleanly against the wall finish and sealed, so a disinfectant wipe-down or a decontamination cycle meets one surface rather than a gap between two trades. Where wall panels and floor resin meet, we coordinate the order of work so neither crew leaves an unsealed edge for the other.
Doors, Drains and Equipment Pads
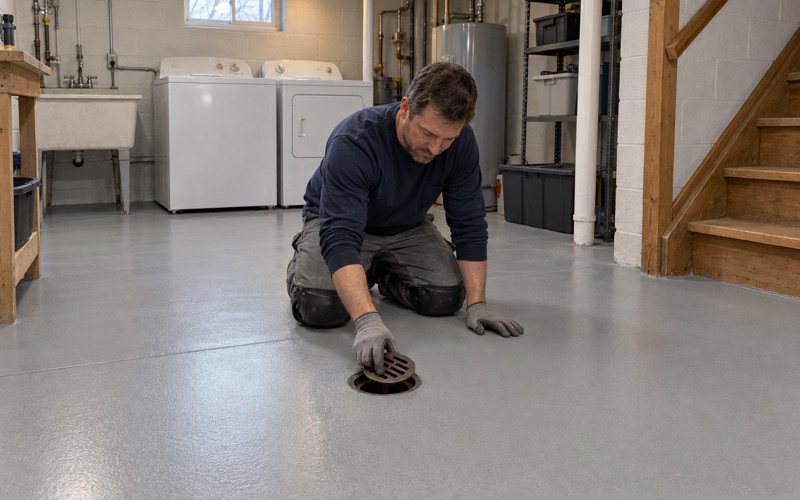
The standard also expects the spaces around doors and ventilation openings to be capable of being sealed for space decontamination. At floor level that means the threshold, the door frame anchors and any floor drain or trench. Each is detailed before coating: the slab around a drain body is ground and patched, and the resin is lapped into the drain flange instead of stopping short of it.
Equipment anchors, conduit stubs and pipe sleeves rising through the slab are the penetrations a coating crew is most tempted to work around. We seal each one with a compatible resin or sealant and carry the coating up to it, so a biosafety cabinet stand or an autoclave base sits on a continuous floor rather than an island of bare concrete.
Cracks and Old Coatings Mapped First
A sealed floor cannot sit on an unsound slab. Before we price the work, cracks, spalls, control joints and any old coating are mapped on a floor plan. Moving cracks and joints get a detail that can tolerate movement, and when a slab needs repair or replacement before it should be coated, we say so in writing rather than hiding the problem under resin.
Floors That Survive Disinfectants and Room Decontamination
Choosing Chemistry for the Cleaning Protocol
Lab floors see bleach solutions, quaternary ammonium cleaners, alcohols and, in containment rooms, whole-space decontamination with a gas or vapor. Chemical resistance has to be judged against the facility’s own list, so we ask for the agents, concentrations and contact times before choosing a system. A 100% solids epoxy body coat is often paired with a urethane or polyaspartic topcoat matched to the exposure.
Urethane cement is another option where hot water washdowns or heavy spill exposure are expected. Whatever the system, it appears on the proposal by product line, number of coats and finished thickness, and we hand over the data sheets so the safety officer can check each disinfectant against the topcoat that will actually face it.
Slip Resistance Specified, Not Promised
The BMBL asks for slip-resistant floors, and a glass-smooth resin floor wet with disinfectant is not one. We specify texture by the broadcast and the topcoat, usually a fine quartz aggregate locked under the finish coat, and balance grip against the need to wipe the surface clean. A sample board lets lab staff feel the texture before the room is coated.
Moisture Beneath the Coating
Impervious to liquids works in both directions. Vapor rising through the slab can blister a coating from below, opening the kind of void a decontamination plan cannot reach. We test with ASTM F2170 in-situ relative humidity probes, or ASTM F1869 calcium chloride tests where they fit, and record the result in the scope before the price is set.
When readings are high, a moisture-mitigation primer goes into the system, and we explain up front that coating warranties exclude moisture vapor transmission and hydrostatic pressure. That conversation happens before a contract is signed, not after a blister appears. Cure schedules follow slab temperature and the dew point spread at the surface, which keeps amine blush off the film before the topcoat goes down.
Floor Work as a Significant Modification
Shutdown and Decontamination Before We Arrive
The BMBL expects a BSL-3 facility to be built so the entire lab can be decontaminated after gross contamination, significant changes in usage, major renovations or maintenance shutdowns. Recoating or replacing the floor of an active containment space falls squarely into that list. The facility shuts the room down and decontaminates it before our crew and equipment come through the door.
Inside that window, grinding dust is captured at the machine by a vacuum rather than swept or rinsed toward a floor drain. Work is phased to the facility’s schedule, including overnight and weekend windows when adjacent labs cannot stop, and our crew follows whatever access and entry rules the institution sets for the space.
Records That Support Re-Verification
The BMBL says a BSL-3 facility is verified and documented before operation, then tested annually or after significant modification. New flooring is a modification the facility will have to verify. We supply what that check needs: surface profile readings on the ICRI CSP scale, moisture results, product batch numbers, thickness readings, slab conditions during cure, and photographs of every sealed penetration.
Those records do not qualify the room, and we never present them that way. They let the biosafety officer, the engineer and the verification team confirm the floor matches its specification, and they make the next annual test simpler because the floor’s history is on paper rather than in someone’s memory.
Permits and Other Coralville Floors
Coralville adopted the 2024 International Building Code, the 2024 Existing Building Code and related codes effective October 31, 2025, with local amendments in its municipal code. The city’s permit page lists no exemption for finish work, so whether a coating-only job needs a permit is a question we put to Community Development at 1512 7th Street before work begins.
The same sealed-floor thinking carries into other rooms in the city. Restaurant, grocery and school kitchen floors are inspected by Johnson County Public Health against the 2017 FDA Food Code, which calls for coved floor and wall junctures. Rental units go through city inspections every three years, where a chipped or lifting floor finish is something an inspector can plainly see.
- 20+ Years Coating Concrete
- Moisture Test in Every Scope
- Free Written Estimates